


Bought with tiernan J dickens • Redfin Corp
$1,510,000
$1,250,000
20.8%For more information regarding the value of a property, please contact us for a free consultation.
4 Beds
4 Baths
2,721 SqFt
SOLD DATE : 05/27/2021
Key Details
Sold Price $1,510,000
Property Type Single Family Home
Sub Type Detached
Listing Status Sold
Purchase Type For Sale
Square Footage 2,721 sqft
Price per Sqft $554
Subdivision Chevy Chase
MLS Listing ID DCDC517482
Sold Date 05/27/21
Style Colonial
Bedrooms 4
Full Baths 3
Half Baths 1
HOA Y/N N
Abv Grd Liv Area 1,946
Year Built 1939
Available Date 2021-04-23
Annual Tax Amount $7,865
Tax Year 2020
Lot Size 5,000 Sqft
Acres 0.11
Property Sub-Type Detached
Source BRIGHT
Property Description
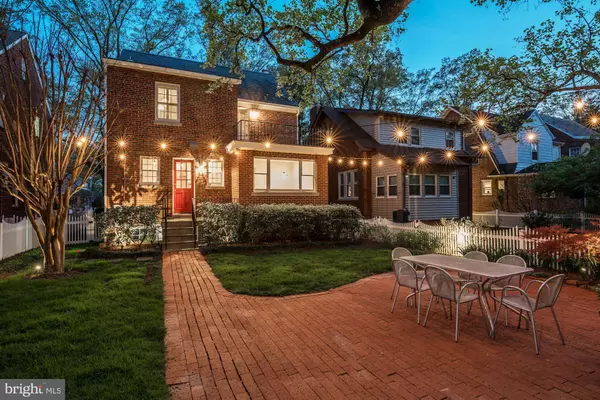
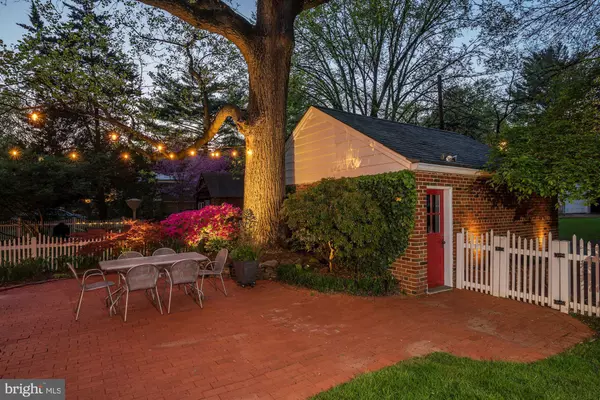
Styled to perfection and complete with incredible updates, 3221 Military Road NW is a remarkable Chevy Chase DC home that has been meticulously maintained and shows beautifully. With 4 Bedrooms and 3.5 Baths throughout 4 finished levels, this all brick classic Colonial spans approximately 2,721 interior square feet and is situated on a flat and south-facing lot. The backyard is a lush and landscaped haven that is anchored by mature trees that surround the large brick Patio. There is a detached 2-Car Garage at the rear of the property along with a bonus common green space that is shared amongst neighbors. 3221 Military Rd NW is comprised of well-proportioned rooms, timeless finishes, and hints of original charm. Gleaming hardwoods, custom millwork, luxurious plantation shutters, and designer wall coverings are just some of the eye-catching features found throughout. Chevy Chase DC is a coveted neighborhood that sits inside the Lafayette ES/Deal MS/Wilson HS boundaries. A popular selection of restaurants and shops are a few minutes away on Connecticut Avenue and have become favorite nightly spots for those that live close by. There are two nearby Metro Stations, Tenleytown/AU and Friendship Heights, that provide easy access to other parts of DC, Maryland, and Virginia.
Location
State DC
County Washington
Rooms
Other Rooms Living Room, Dining Room, Primary Bedroom, Bedroom 2, Bedroom 3, Bedroom 4, Kitchen, Foyer, Breakfast Room, Laundry, Other, Recreation Room, Primary Bathroom, Full Bath, Half Bath
Basement Connecting Stairway, Walkout Stairs
Interior
Interior Features Breakfast Area, Built-Ins, Carpet, Ceiling Fan(s), Crown Moldings, Dining Area, Floor Plan - Traditional, Formal/Separate Dining Room, Kitchen - Gourmet, Primary Bath(s), Recessed Lighting, Stall Shower, Tub Shower, Upgraded Countertops, Wainscotting, Wood Floors, Other
Hot Water Natural Gas
Heating Radiator
Cooling Central A/C, Zoned
Flooring Hardwood, Tile/Brick, Carpet
Fireplaces Number 2
Fireplaces Type Mantel(s)
Equipment Dishwasher, Disposal, Dryer, Extra Refrigerator/Freezer, Icemaker, Microwave, Oven/Range - Gas, Range Hood, Refrigerator, Six Burner Stove, Stainless Steel Appliances, Washer
Fireplace Y
Appliance Dishwasher, Disposal, Dryer, Extra Refrigerator/Freezer, Icemaker, Microwave, Oven/Range - Gas, Range Hood, Refrigerator, Six Burner Stove, Stainless Steel Appliances, Washer
Heat Source Natural Gas
Laundry Basement
Exterior
Exterior Feature Patio(s), Terrace
Parking Features Garage Door Opener, Garage - Rear Entry
Garage Spaces 2.0
Water Access N
Accessibility None
Porch Patio(s), Terrace
Total Parking Spaces 2
Garage Y
Private Pool No
Building
Story 4
Above Ground Finished SqFt 1946
Sewer Public Sewer
Water Public
Architectural Style Colonial
Level or Stories 4
Additional Building Above Grade, Below Grade
New Construction N
Schools
Elementary Schools Lafayette
Middle Schools Deal
High Schools Jackson-Reed
School District District Of Columbia Public Schools
Others
Pets Allowed Y
Senior Community No
Tax ID 2025//0016
Ownership Fee Simple
SqFt Source 2721
Security Features Security System
Special Listing Condition Standard
Pets Allowed Cats OK, Dogs OK
Read Less Info
Want to know what your home might be worth? Contact us for a FREE valuation!

Our team is ready to help you sell your home for the highest possible price ASAP

GET MORE INFORMATION
